


$530,000
$544,500
2.7%For more information regarding the value of a property, please contact us for a free consultation.
403 Weaver DR Lexington, NC 27292
3 Beds
3 Baths
2,893 SqFt
Key Details
Sold Price $530,000
Property Type Single Family Home
Sub Type Single Family Residence
Listing Status Sold
Purchase Type For Sale
Square Footage 2,893 sqft
Price per Sqft $183
MLS Listing ID 4355217
Sold Date 11/16/26
Bedrooms 3
Full Baths 2
Half Baths 1
Abv Grd Liv Area 2,893
Year Built 1953
Lot Size 0.700 Acres
Acres 0.7
Property Sub-Type Single Family Residence
Property Description
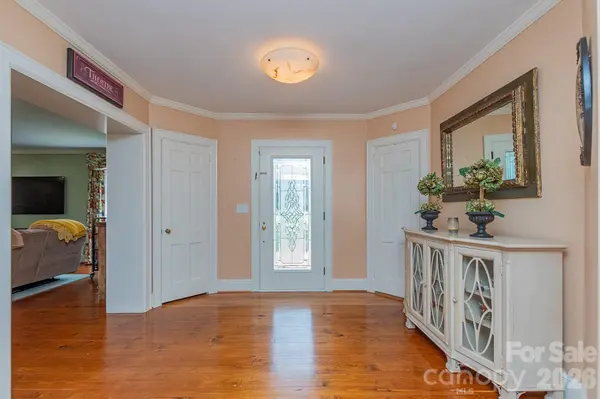
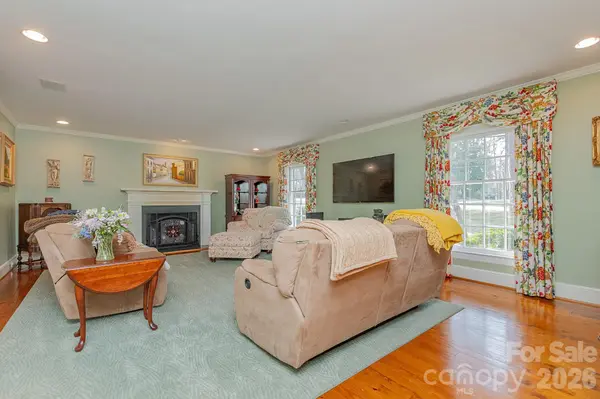
This impeccably maintained full-brick home offers nearly 2,900 square feet of timeless finishes and an outdoor setting that is truly exceptional. A charming walk-through garden welcomes you home, while the fully fenced backyard is thoughtfully designed for entertaining with a covered patio, built-in outdoor kitchenette, and plenty of room to gather with family and friends. Inside, hardwood floors, custom window treatments, abundant natural light, and a versatile layout create a refined yet comfortable feel throughout. Just a short walk from Lexington Golf Club and minutes from downtown Lexington's sought-after restaurants and shops, this home offers the best of both worlds - convenient access to city amenities with the privacy and freedom of no HOA restrictions. A rare offering with full-brick construction, thoughtful updates, and an outdoor space unlike anything else.
Location
State NC
County Davidson
Zoning SN
Rooms
Main Level Bedrooms 3
Interior
Interior Features Breakfast Bar, Entrance Foyer, Pantry
Heating Natural Gas
Cooling Central Air
Fireplace true
Appliance Bar Fridge, Dishwasher, Microwave
Laundry Laundry Closet
Exterior
Exterior Feature Gas Grill, Outdoor Kitchen
Garage Spaces 2.0
Fence Back Yard, Fenced, Partial
Waterfront Description None
Roof Type Architectural Shingle
Street Surface Concrete,Paved
Porch Covered, Patio
Garage true
Building
Lot Description Green Area, Wooded
Foundation Crawl Space
Sewer Public Sewer
Water City
Level or Stories One
Structure Type Brick Full
New Construction false
Schools
Elementary Schools Unspecified
Middle Schools Unspecified
High Schools Unspecified
Others
Senior Community false
Acceptable Financing Cash, Conventional, FHA, VA Loan
Listing Terms Cash, Conventional, FHA, VA Loan
Special Listing Condition None
Read Less
Want to know what your home might be worth? Contact us for a FREE valuation!

Our team is ready to help you sell your home for the highest possible price ASAP
© 2026 Listings courtesy of Canopy MLS as distributed by MLS GRID. All Rights Reserved.
Bought with Non Member • Canopy Administration