



$497,615
$484,990
2.6%For more information regarding the value of a property, please contact us for a free consultation.
1007 Tundra Swan DR Indian Trail, NC 28079
3 Beds
2 Baths
1,902 SqFt
Key Details
Sold Price $497,615
Property Type Single Family Home
Sub Type Single Family Residence
Listing Status Sold
Purchase Type For Sale
Square Footage 1,902 sqft
Price per Sqft $261
Subdivision Sanctuary At Southgate
MLS Listing ID 4368838
Sold Date 10/29/26
Bedrooms 3
Full Baths 2
Construction Status Proposed
HOA Fees $67/qua
HOA Y/N 1
Abv Grd Liv Area 1,902
Year Built 2026
Lot Size 7,840 Sqft
Acres 0.18
Lot Dimensions 60x120
Property Sub-Type Single Family Residence
Property Description
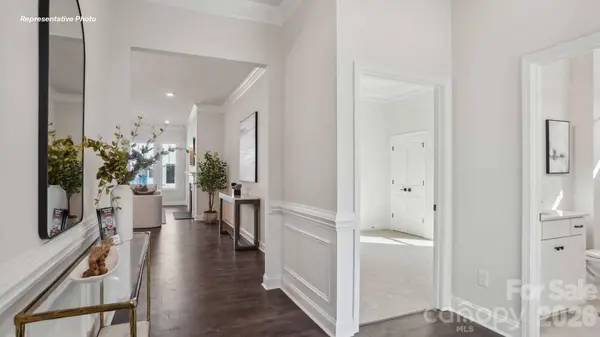
This home is charming and functional, perfect for those seeking comfortable and accessible living space. The Azalea ranch features an open floor plan, creating a spacious and inviting atmosphere. This home includes three bedrooms, two full bathrooms, and a two-car garage.
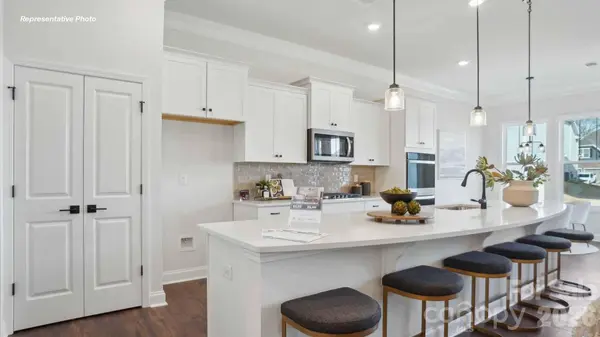
The moment you step inside the home, you will be greeted by an inviting foyer that leads you into the center of the home. The dining room seamlessly connects with the family room and kitchen, providing space for you to grow. The chef's kitchen has modern appliances, a pantry closet, and a breakfast bar. The primary suite offers an en-suite bathroom with dual vanities and a walk-in closet. The additional bedroom has an en-suite bathroom. A flex room is a versatile space serving as a media room, home gym, or playroom.
Out back offers a covered porch that is perfect for outdoor entertaining or enjoying the weather. Its convenient layout and single-level living make the Azalea the home for you.
Location
State NC
County Union
Zoning RES
Rooms
Primary Bedroom Level Main
Main Level Bedrooms 3
Interior
Interior Features Breakfast Bar, Cable Prewire, Drop Zone, Open Floorplan, Walk-In Closet(s), Walk-In Pantry
Heating Heat Pump
Cooling Central Air
Flooring Carpet, Laminate, Tile
Fireplaces Type Gas
Fireplace true
Appliance Dishwasher, Disposal, Double Oven, Exhaust Fan, Gas Cooktop, Microwave, Tankless Water Heater
Laundry Laundry Room, Upper Level
Exterior
Garage Spaces 2.0
Community Features Outdoor Pool
Utilities Available Cable Available, Natural Gas, Underground Utilities
Waterfront Description None
Roof Type Architectural Shingle
Street Surface Concrete,Paved
Porch Covered, Patio
Garage true
Building
Foundation Slab
Builder Name D.R. Horton
Sewer County Sewer
Water County Water
Level or Stories One
Structure Type Fiber Cement,Stone Veneer
New Construction true
Construction Status Proposed
Schools
Elementary Schools Unspecified
Middle Schools Unspecified
High Schools Unspecified
Others
HOA Name Cusick Management
Senior Community false
Special Listing Condition None
Read Less
Want to know what your home might be worth? Contact us for a FREE valuation!

Our team is ready to help you sell your home for the highest possible price ASAP
© 2026 Listings courtesy of Canopy MLS as distributed by MLS GRID. All Rights Reserved.
Bought with Ina Lee • Keller Williams Ballantyne Area