




5907 Kiowa RD Clover, SC 29710
4 Beds
5 Baths
5,040 SqFt
UPDATED:
Key Details
Property Type Single Family Home
Sub Type Single Family Residence
Listing Status Active
Purchase Type For Sale
Square Footage 5,040 sqft
Price per Sqft $514
Subdivision Kiowa Pointe
MLS Listing ID 4368732
Bedrooms 4
Full Baths 4
Half Baths 1
Abv Grd Liv Area 4,762
Year Built 2024
Lot Size 2.920 Acres
Acres 2.92
Property Sub-Type Single Family Residence
Property Description
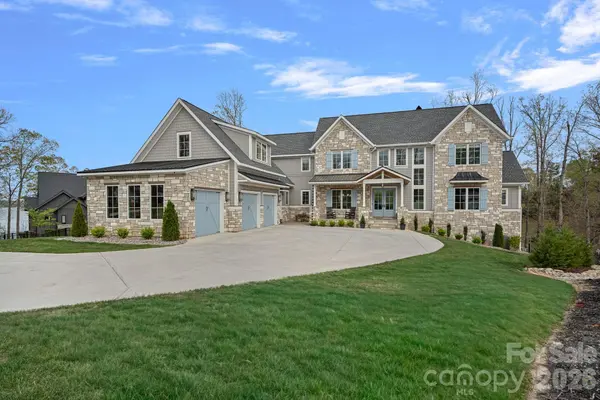
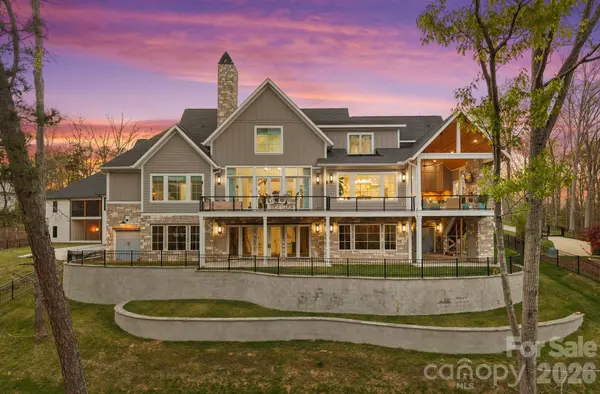
Some homes have a view. This one has a lifestyle. Built in 2024 and set privately on 2.92 acres of deep-water frontage, this custom 4-bedroom, 4.5-bath estate delivers what Lake Wylie buyers search for and rarely find: true seclusion, brand-new construction, and sunsets that stop you in your tracks every single evening. The dockable homesite means your private dock is ready when you are.
Walk through the front door and the lake takes over. Soaring ceilings, walls of Vinylmax casement windows, and rich pecan engineered hardwoods frame an open layout designed so every glance leads to the water.
THE KITCHEN SERIOUS COOKS DREAM ABOUT
A Wolf range and microwave. Sub-Zero refrigerator, freezer, and wine storage. KitchenAid dishwasher and ice maker. Quartzite countertops that are as durable as they are stunning. And behind it all, a fully appointed scullery that keeps the mess out of sight, so you can host 6 or 60 without missing a moment.
CRAFTSMANSHIP YOU CAN FEEL
Dramatic Isokern fireplaces, custom Cooperstone Natural Stone, and a striking Wichita White feature wall bring warmth and character inside. Outside, a curated palette of charcoal, Castle Grey, and Austin White gives the home a timeless presence that commands attention from the street and the water alike.
A PRIMARY SUITE WORTH WAKING UP FOR
Open your eyes to the lake. Unwind in a spa-inspired bath with a designer Miseno tub filler. Visual Comfort fans and a fully integrated Sonos sound system, indoors and out, set the mood throughout the home with the touch of a button.
BUILT FOR TODAY AND TOMORROW
A pre-built elevator shaft is in place for future installation, offering effortless access to every level for years to come.
WHERE INDOOR AND OUTDOOR BECOME ONE
Sun Windows quad sliding doors disappear to open the living room onto a covered patio with low-maintenance composite decking. Steps away, a fully equipped outdoor kitchen with premium Coyote Outdoor Living appliances is ready for year-round lakeside entertaining. Launch the boat. Paddleboard at sunrise. Grill as the sun sets over the water. With nearly three private acres, this is the vacation you never have to leave.
ROOM TO MAKE IT YOURS
The full walk-out basement is framed and rough-plumbed, with the hard work already done. Add a home theater, fitness studio, wine room, or expansive guest quarters and build instant equity on your terms.
WHY THIS ONE, WHY NOW
New construction on Lake Wylie with deep water, a dockable lot, and nearly three acres of privacy is exceptionally rare. Homes like this don't wait. Picture your first holiday on the lake this year.
Private showings are available any day of the week. Schedule yours today before someone else calls it home.
Location
State SC
County York
Zoning Residential
Body of Water Lake Wylie
Rooms
Basement Exterior Entry, Interior Entry, Partially Finished, Storage Space, Walk-Out Access, Walk-Up Access
Primary Bedroom Level Main
Main Level Bedrooms 1
Main Level Primary Bedroom
Main Level Kitchen
Main Level Dining Room
Main Level Office
Main Level Bathroom-Half
Main Level Laundry
Upper Level Bedroom(s)
Upper Level Bedroom(s)
Upper Level Bedroom(s)
Upper Level Bonus Room
Main Level Family Room
Interior
Interior Features Attic Stairs Fixed, Attic Walk In, Breakfast Bar, Built-in Features, Drop Zone, Kitchen Island, Open Floorplan, Pantry, Storage, Walk-In Closet(s), Walk-In Pantry, Wet Bar
Heating Heat Pump
Cooling Central Air
Flooring Carpet, Tile, Wood
Fireplaces Type Family Room, Gas, Gas Log, Outside
Fireplace true
Appliance Bar Fridge, Convection Microwave, Dishwasher, Disposal, Double Oven, ENERGY STAR Qualified Refrigerator, Exhaust Hood, Gas Range, Indoor Grill, Ice Maker, Microwave, Refrigerator, Tankless Water Heater, Wine Refrigerator
Laundry Electric Dryer Hookup, In Hall, Inside, Laundry Room, Main Level, Sink, Washer Hookup
Exterior
Exterior Feature Gas Grill, In-Ground Irrigation, Outdoor Kitchen
Garage Spaces 3.0
Fence Fenced
Utilities Available Cable Available, Electricity Connected, Fiber Optics, Natural Gas
Waterfront Description None
View Water, Year Round
Roof Type Architectural Shingle
Street Surface Concrete,Paved
Porch Covered, Deck, Front Porch, Patio, Rear Porch
Garage true
Building
Lot Description Waterfront
Dwelling Type Site Built
Foundation Basement
Sewer Septic Installed
Water Well
Level or Stories Two
Structure Type Hardboard Siding,Stone
New Construction false
Schools
Elementary Schools Bethel
Middle Schools Roosevelt
High Schools Lake Wylie
Others
Senior Community false
Special Listing Condition None
Virtual Tour https://patrick-hood-photography.aryeo.com/videos/019d446b-5af3-733d-9b91-070dd44894db