




$524,900
$529,000
0.8%For more information regarding the value of a property, please contact us for a free consultation.
1024 Baylor Grove RD #19 Monroe, NC 28112
4 Beds
3 Baths
2,651 SqFt
Key Details
Sold Price $524,900
Property Type Single Family Home
Sub Type Single Family Residence
Listing Status Sold
Purchase Type For Sale
Square Footage 2,651 sqft
Price per Sqft $198
Subdivision Baylor Grove
MLS Listing ID 4369107
Sold Date 10/30/26
Style Transitional
Bedrooms 4
Full Baths 2
Half Baths 1
Construction Status Completed
HOA Fees $37/ann
HOA Y/N 1
Abv Grd Liv Area 2,651
Year Built 2026
Lot Size 1.100 Acres
Acres 1.1
Property Sub-Type Single Family Residence
Property Description
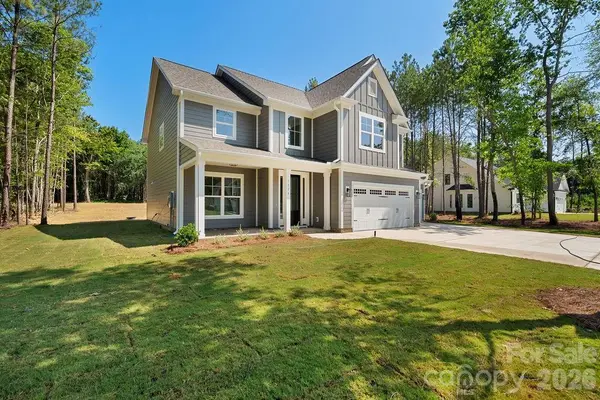
Construction is COMPLETE! Welcome to 1024 Baylor Grove Rd. This stunning home in a peaceful setting features the Carolina floor plan by Pinnacle Homes USA, with a 3-car garage and a 1.10 acre wooded lot. This two story home has four bedrooms on the upper level, as well as a laundry room on the upper level. LVP floors on the main floor and staircase, with carpet in the bedrooms. Quartz countertops in kitchen and bathrooms! A large kitchen island and a butlers pantry that leads to the dining room and pantry. There's a convenient drop zone by the garage and powder bath, trim throughout the house and an accent wall in the primary bedroom. Electric shiplap fireplace in the living room! The luxurious primary bathroom features tile floors, tile shower walls and a frameless shower door. Appliances include an electric range, dishwasher, microwave - All stainless steel! Sod has been laid in the front yard with seed and straw in the back.
Baylor Grove is the new community you have been waiting for. Enjoy the charm of country living, with Chickens welcome! Just no roosters allowed, for peaceful mornings.
Schedule a showing! Call listing agent for more details.
& Builder is offering 7500 in closing costs! (ONLY if buyer uses approved lender & attorney)
Location
State NC
County Union
Zoning RA-40
Rooms
Primary Bedroom Level Upper
Interior
Interior Features Attic Stairs Pulldown, Drop Zone, Entrance Foyer, Kitchen Island, Open Floorplan, Pantry, Storage, Walk-In Closet(s)
Heating Heat Pump
Cooling Ceiling Fan(s), Central Air
Flooring Laminate
Fireplaces Type Electric, Family Room
Fireplace true
Appliance Dishwasher, Electric Range, Electric Water Heater, Microwave
Laundry Electric Dryer Hookup, Upper Level, Washer Hookup
Exterior
Garage Spaces 3.0
Roof Type Architectural Shingle
Street Surface Concrete,Paved
Porch Covered, Patio
Garage true
Building
Lot Description Wooded
Foundation Slab
Builder Name Pinnacle Homes USA
Sewer Septic Installed
Water Well
Architectural Style Transitional
Level or Stories Two
Structure Type Hardboard Siding
New Construction true
Construction Status Completed
Schools
Elementary Schools Union
Middle Schools East Union
High Schools Forest Hills
Others
HOA Name Baylor Grove Homeowners Association
Senior Community false
Acceptable Financing Cash, Conventional, FHA, USDA Loan, VA Loan
Listing Terms Cash, Conventional, FHA, USDA Loan, VA Loan
Special Listing Condition None
Read Less
Want to know what your home might be worth? Contact us for a FREE valuation!

Our team is ready to help you sell your home for the highest possible price ASAP
© 2026 Listings courtesy of Canopy MLS as distributed by MLS GRID. All Rights Reserved.
Bought with Melissa Quick • Key Real Estate